


Bought with Beth Ottana with Nexus Realty, LLC and Listed by Kristin Sullivan with Ruedig Realty 603-228-1947
5 Beds
5 Baths
4,863 sqft
$1,460,000
10 Checkerberry Lane, Concord NH, 03301
Price per sqft$300.23
Built in1999
Property size4,863 sqft
Property typeResidential
Overview
Sold
Listed May 1, 2026
Updated Jun 18
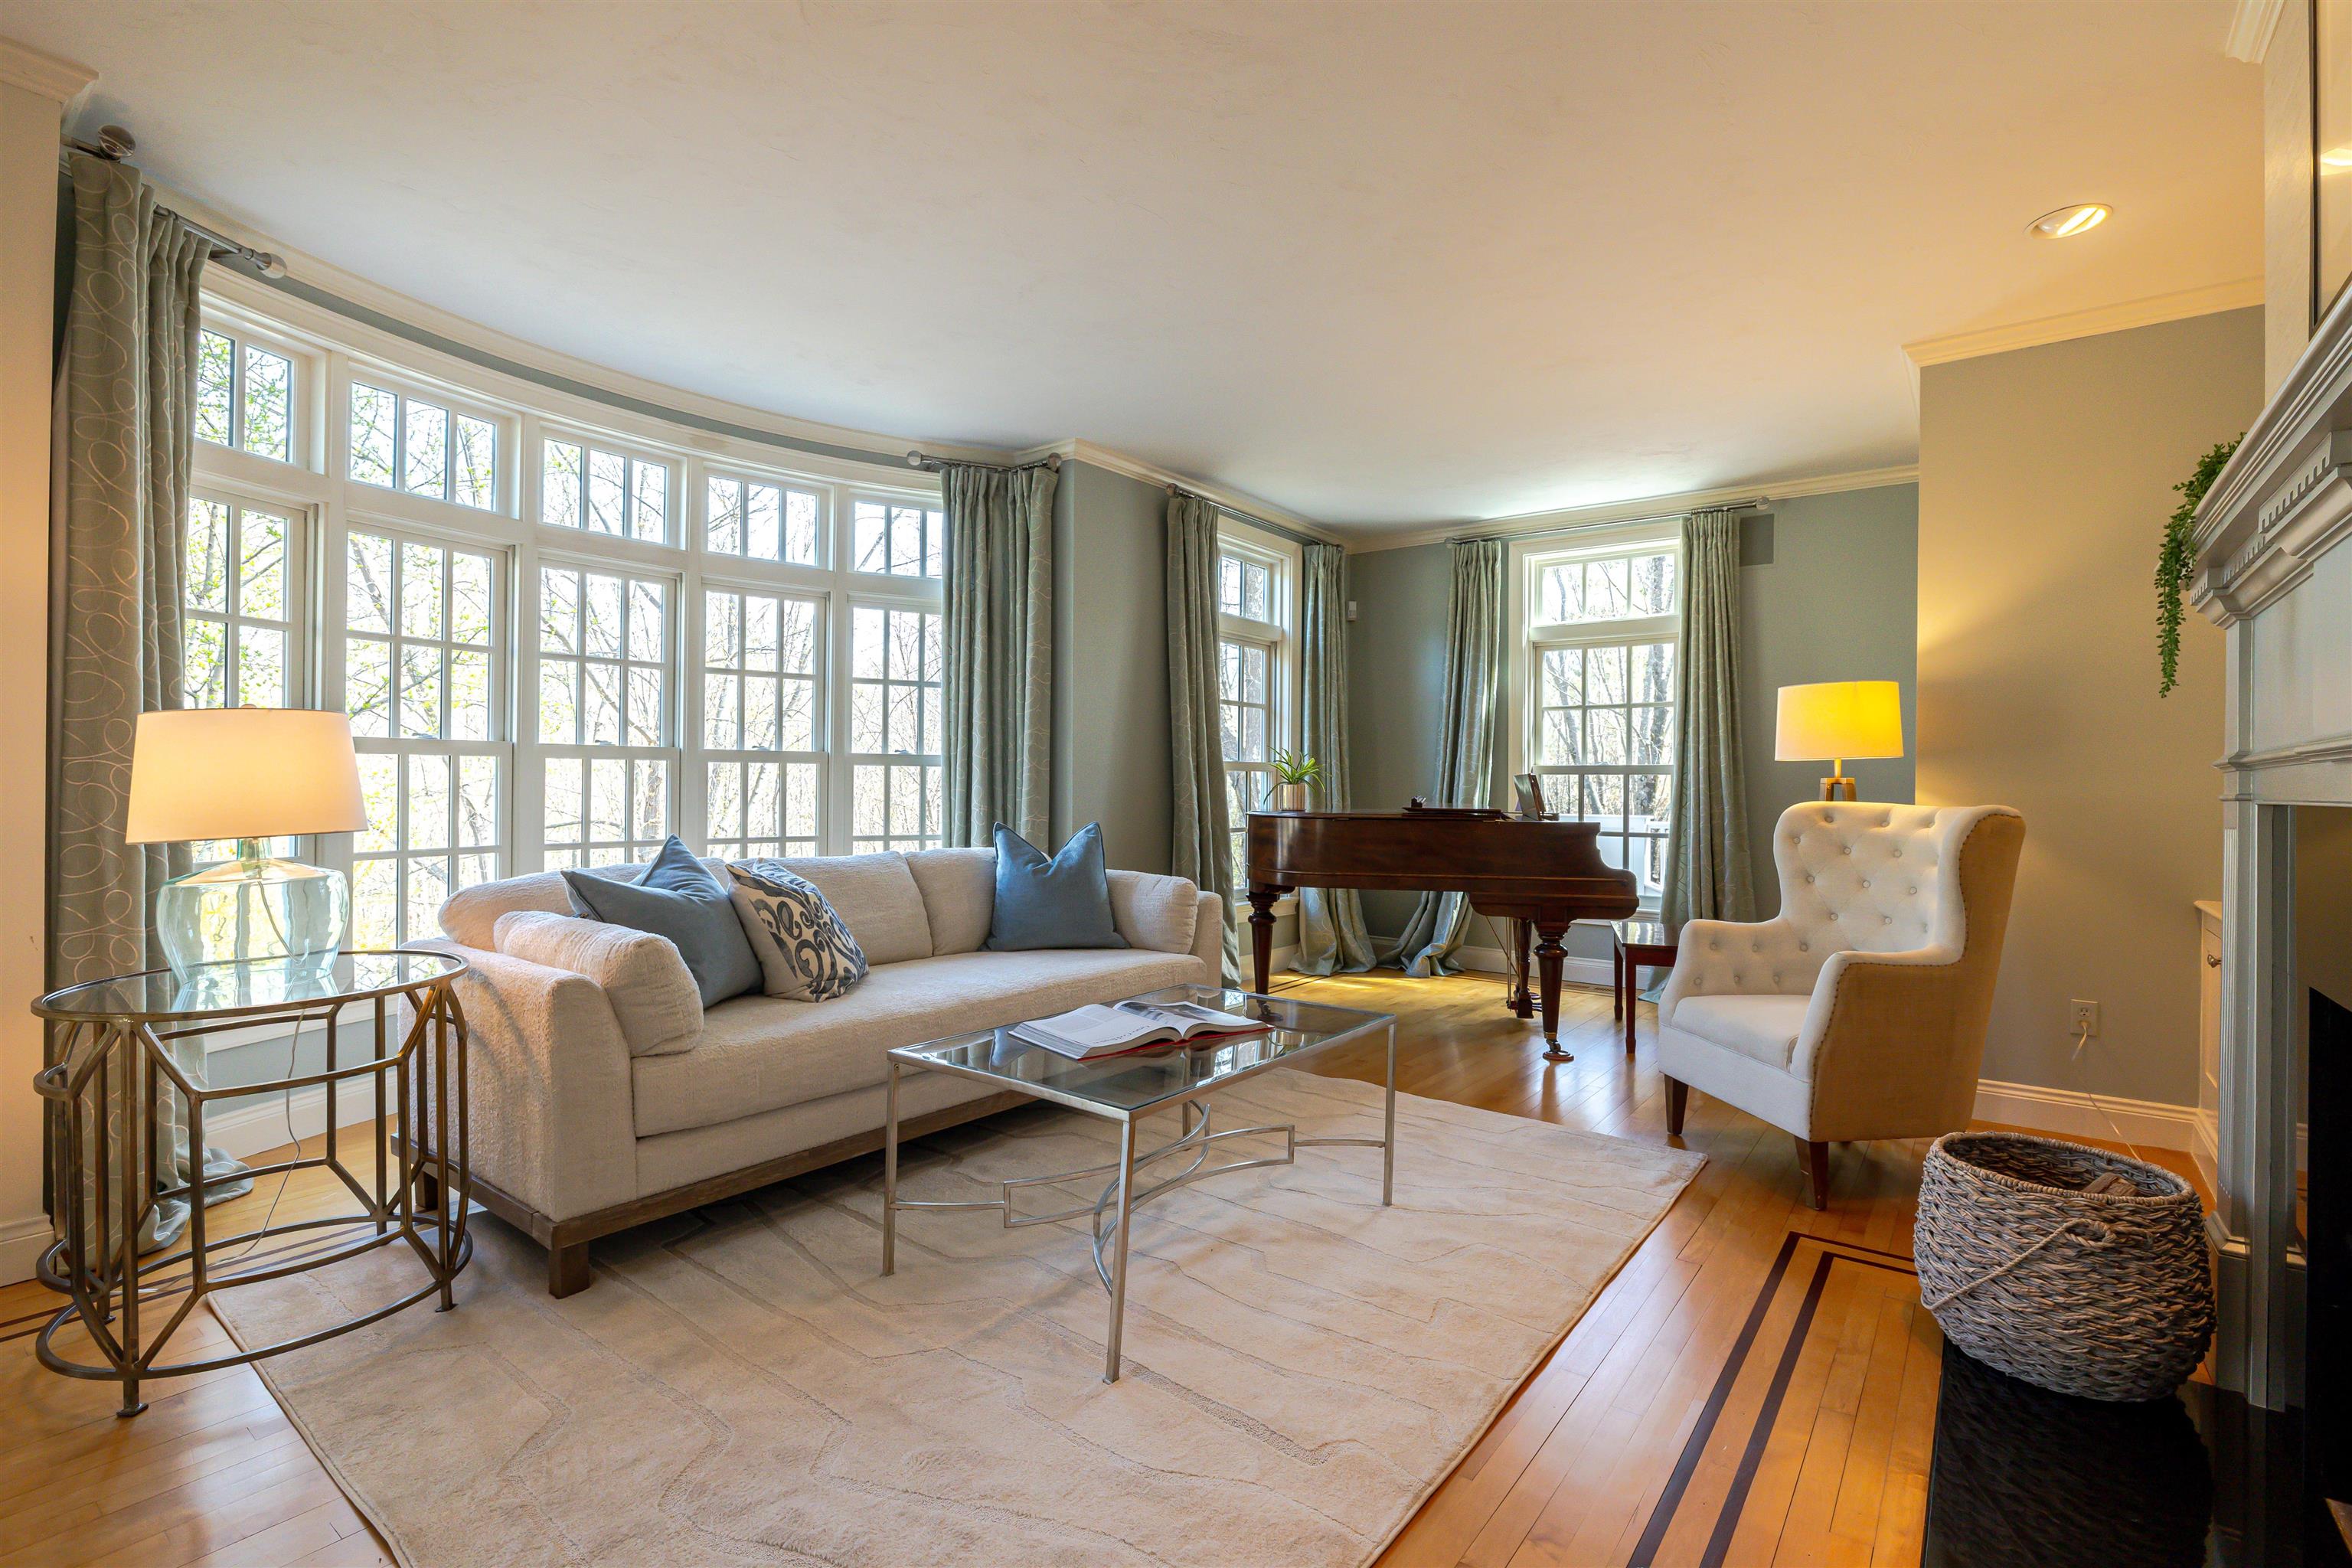
Distinctive beyond compare, this custom built beauty exudes quiet luxury...Sited to provide privacy on a lush lot, this exceptional property offers a seamless blend of elegant & casual spaces. Soaring ceilings & graceful staircases greet you upon entering into either of the slate-tiled entryways. Open & inviting kitchen features Crown Point cabinets, quartz backsplash & counters along with Sub-Zero fridge, Wolf dbl. wall ovens, Thermador gas range & walk-in pantry for the discerning home chef. Superb combination of estate-quality details like wood coffered ceiling, Cherry wood paneling & columns add depth and character to the expansive gathering spaces. Dreamy primary suite features soaring, vaulted ceilings & views through a wall of windows into dappled, sunlit trees...fantastic walk-through closet spills into private office. Unwind & relax in the spa-like primary bath featuring travertine tile, double-sink vanity generous shower & jet tub. Each of the additional bedrooms are all of considerable size with great closets & unique features. Second floor bonus space offers built-in desks & shelving along with direct access to 3/4 bath--ideal for guests! Need additional space? The full, walk-out basement has already been framed & plumbed for you with 12 ft. ceilings, so let your imagination run wild! Charming screened porch offers space for dining al fresco & overlooks private, fenced backyard. Splendid covered front porch, handsome patio & retaining walls. Heated, 3-car garage with insulated doors. Close to trails & Concord Country Club on a quiet cul-de-sac this extraordinary property is within just a few miles of downtown, schools, shopping and offers easy highway access. Unparalleled quality of construction & detail in this superb property. Quick closing possible. Showings by appointment only.
Additional information
- MLS® ID
- 5086451
Interior Features
- Bedrooms
- 5
- Bathrooms
- 5
- Fireplace
- Yes
- Cooling
- Yes
- Heating
- Yes
- Basement
- Yes
Exterior Features
- Lot Size
- 2.31 Acres
Other Property Details
- Taxes
- $28,027
- Tax Frequency
- Annually
- Garage
- Yes

Bought with Beth Ottana with Nexus Realty, LLC and Listed by Kristin Sullivan with Ruedig Realty 603-228-1947
Copyright © 2026 PrimeMLS. All rights reserved. This information is deemed reliable, but not guaranteed. The data relating to real estate displayed on this Site comes in part from the IDX Program of PrimeMLS. The information being provided is for consumers’ personal, non-commercial use and may not be used for any purpose other than to identify prospective properties consumers may be interested in purchasing. Data is refreshed every 3 hours. Listing last updated 11:44 AM UTC on 10/9/2026.
©2026 PrimeMLS All rights reserved.
