44 Scenic Drive
44 Scenic Drive
44 Scenic Drive
44 Scenic Drive
44 Scenic Drive
44 Scenic Drive
44 Scenic Drive
44 Scenic Drive
44 Scenic Drive
44 Scenic Drive
44 Scenic Drive
44 Scenic Drive
44 Scenic Drive
44 Scenic Drive
44 Scenic Drive
44 Scenic Drive
44 Scenic Drive
44 Scenic Drive
44 Scenic Drive
44 Scenic Drive
44 Scenic Drive
44 Scenic Drive
44 Scenic Drive
44 Scenic Drive
44 Scenic Drive
44 Scenic Drive
44 Scenic Drive
44 Scenic Drive
44 Scenic Drive
44 Scenic Drive
44 Scenic Drive
44 Scenic Drive
VIEW PHOTOS
Listed by Jessica Provencher with Pro Homes 603-519-3300
$155,000

44 Scenic Drive

2 Beds 2 Baths 1,556 Sq.Ft.

Open House

11/7/2026 11:00AM - 1:00PM EST

Description

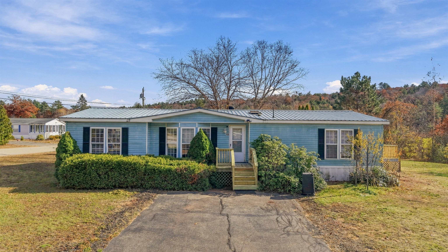
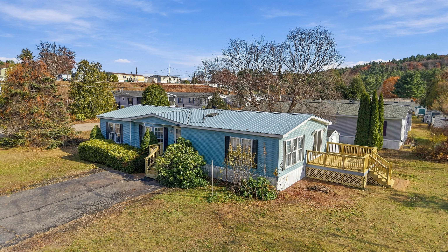
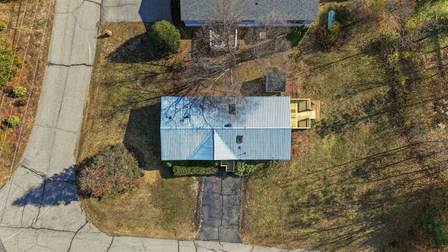
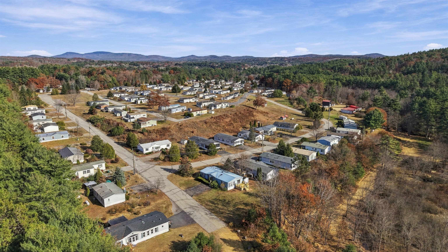
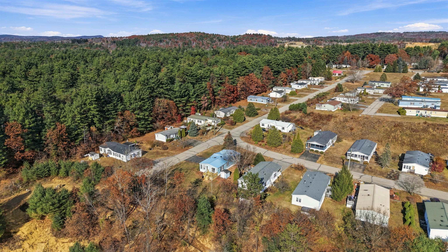
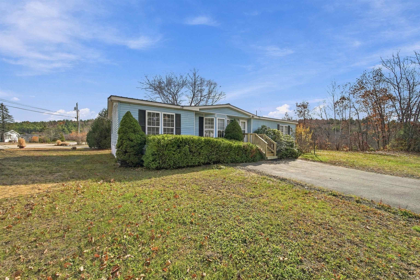
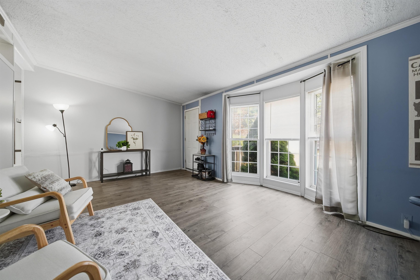
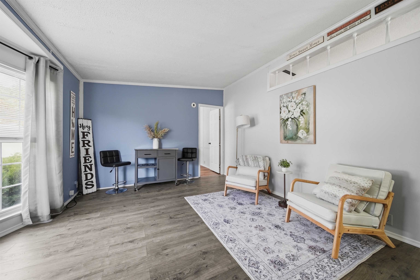
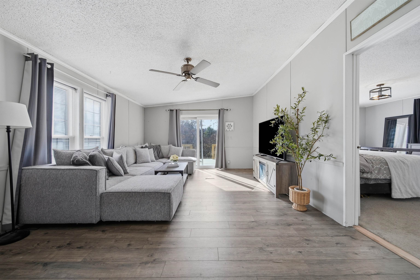
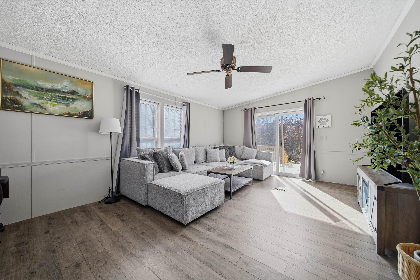
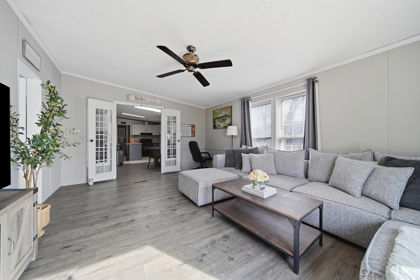
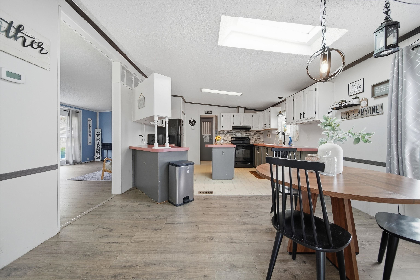
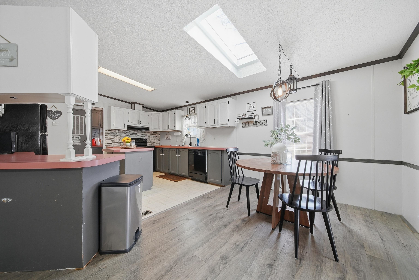
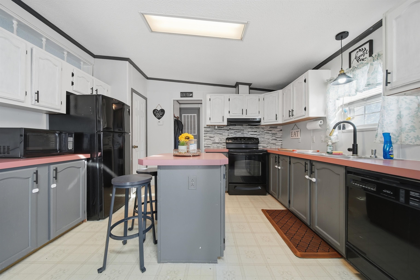
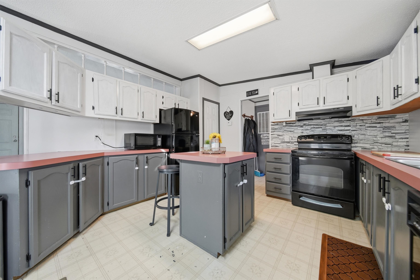
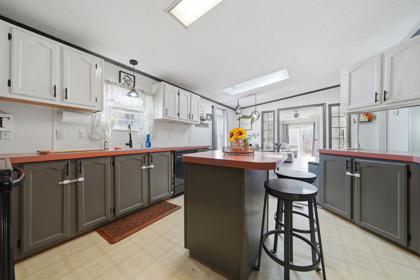
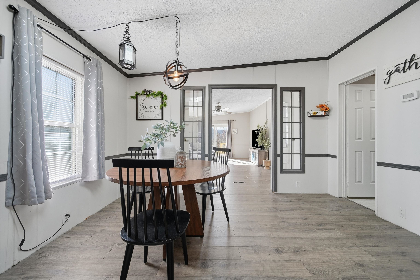
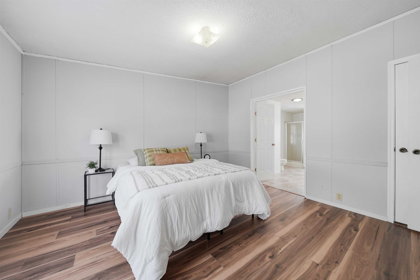
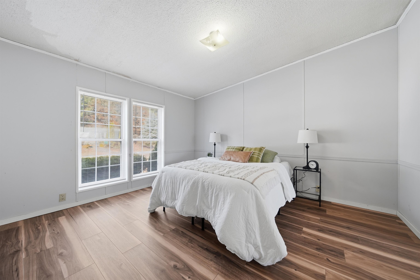
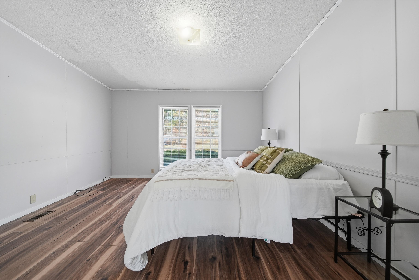
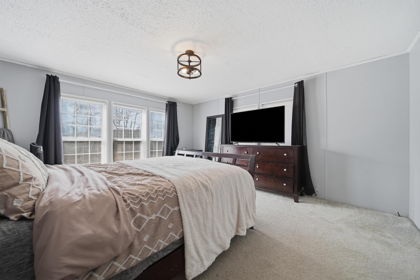
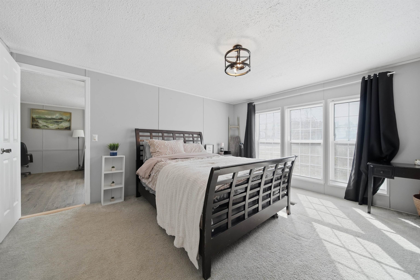
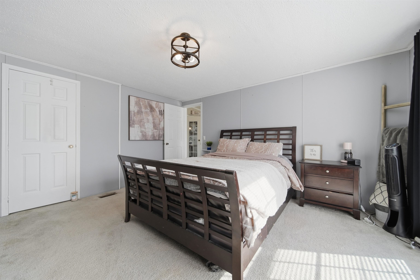
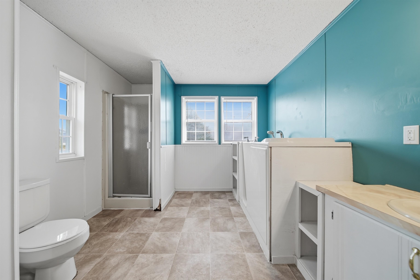
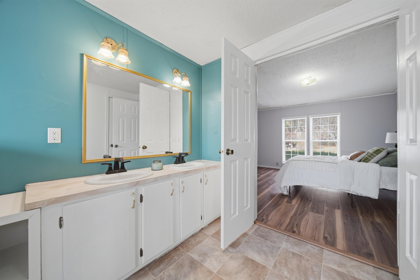
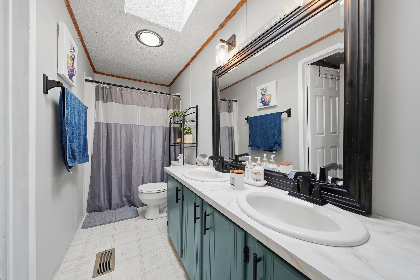
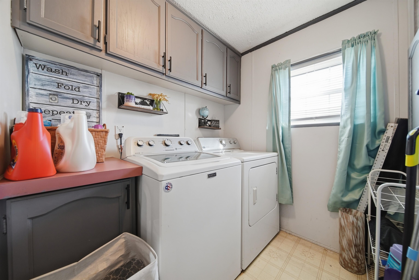
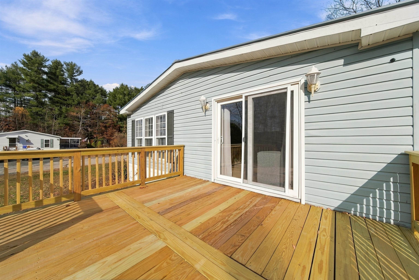
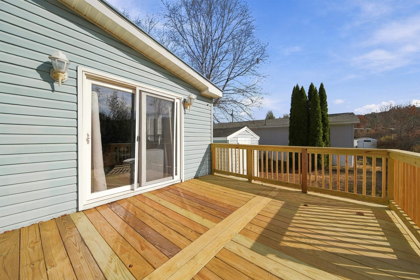
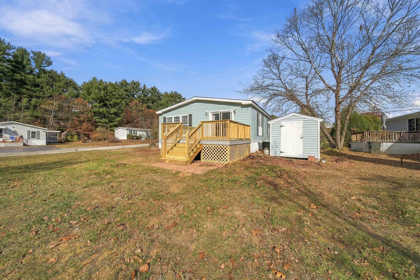
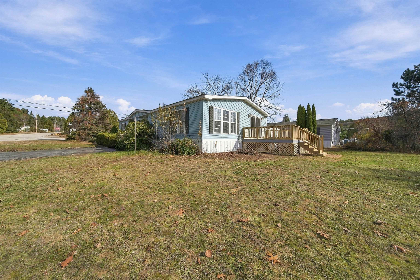
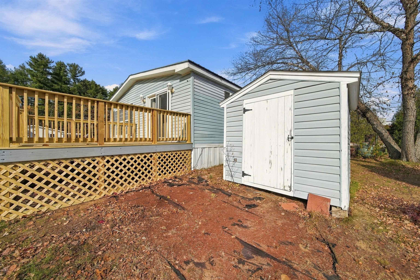
If you've been looking for a little more breathing room, this one's worth a look. This single-level, 2-bedroom, 2-full-bath double-wide sits on a corner lot at the very end of Pine Gardens in Belmont, NH, right up against the woods. Being at the end of the development means a lot more private yard space than most homes in the community, and a quieter spot overall. A brand-new deck on the side of the home is ready for morning coffee or evenings outside. Inside, there's real room to spread out. A large living room and a massive family room with a bay window give you two separate spaces, so movie night and quiet reading don't have to compete. The kitchen opens right into the dining room, which keeps everyday cooking and gathering easy. The spacious primary bedroom has its own full bathroom, and the second bedroom, which is also generously sized, sits at the opposite end of the home next to its own full bath. A dedicated laundry room keeps the washer and dryer out of the way. Outside, light blue siding, dark shutters, a metal roof and a mature hedge give it a tidy, cared-for look. Pine Gardens has no age restriction, and water, sewer and trash are included in the lot fee, which makes monthly costs easier to plan. Lake Winnisquam, Laconia and the rest of the Lakes Region are close by, with easy access to Route 106 and I-93. It's a great price for this much space: one-floor living, a private corner lot and room to make it your own, here in Belmont, NH.

Share Property

Location

44 Scenic Drive, Belmont, NH 03220

Status

For Sale
Jess Provencher

Jess Provencher

TITLE

Broker/Owner

Property Amenities

Interior
Appliances Dishwasher, Dryer, Range Hood, Electric Range, Refrigerator, Washer
Flooring Carpet, Vinyl, Vinyl Plank
Total Bedrooms: 2
Full Bathrooms: 2
Area & Lot
Open house

11/7/2026 11:00AM - 1:00PM EST

Total area 1,556 Sq.Ft.
Living area 1,556 Sq.Ft.
MLS® ID 5116891
Year Built 1991
School District Shaker Regional
High School Belmont High School
Middle School Belmont Middle School
Elementary School Belmont Elementary
Type Manufactured-Mobile
Status For Sale
Exterior
Stories 1
Air conditioning None
Heat type Oil, Forced Air
Sewer Community
Lot Features Wooded, Corner, Level
Roof Metal
Finance
Sales Price $155,000
Real Estate Tax $2,302 yearly

360 Virtual Tour

Take a tour of this property
image

Schedule a Showing

We would love to show you our beautiful property. Please select your preferred date and time below. An agent will be in touch shortly to confirm your appointment.

Schedule a Showing

We would love to show you our beautiful property. Please select your preferred date and time below. An agent will be in touch shortly to confirm your appointment.
Thank you for your interest in 44 Scenic Drive, Belmont, NH 03220. We are reviewing your request and will be in touch shortly!

Mortgage Calculator

Estimate your monthly mortgage payment, including the principal and interest, property taxes, and HOA. Adjust the values to generate a more accurate rate.
All estimates are provided for informational purposes only. Actual amounts may vary.
$0,000 Your Payment 20 15 65
$0,000 Your Payment

Work With Us

With unparalleled industry knowledge, experience, and local expertise, we're the Southern New Hampshire Real Estate experts you've been looking for. Whether you're buying or selling, we can help you get the best deal. Contact us today to discuss all your real estate needs.